

Aesthetic precision. Built for the mud.
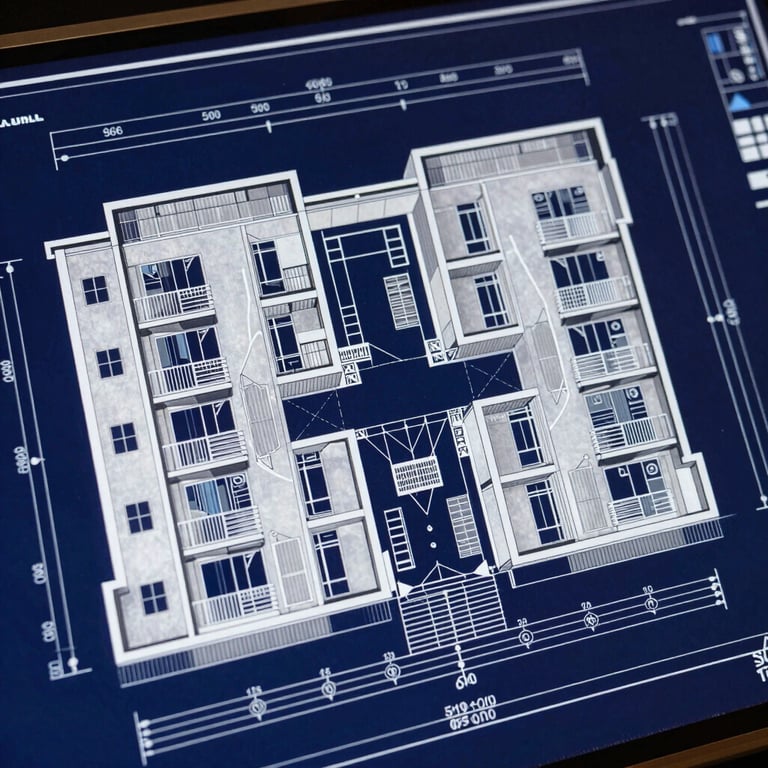
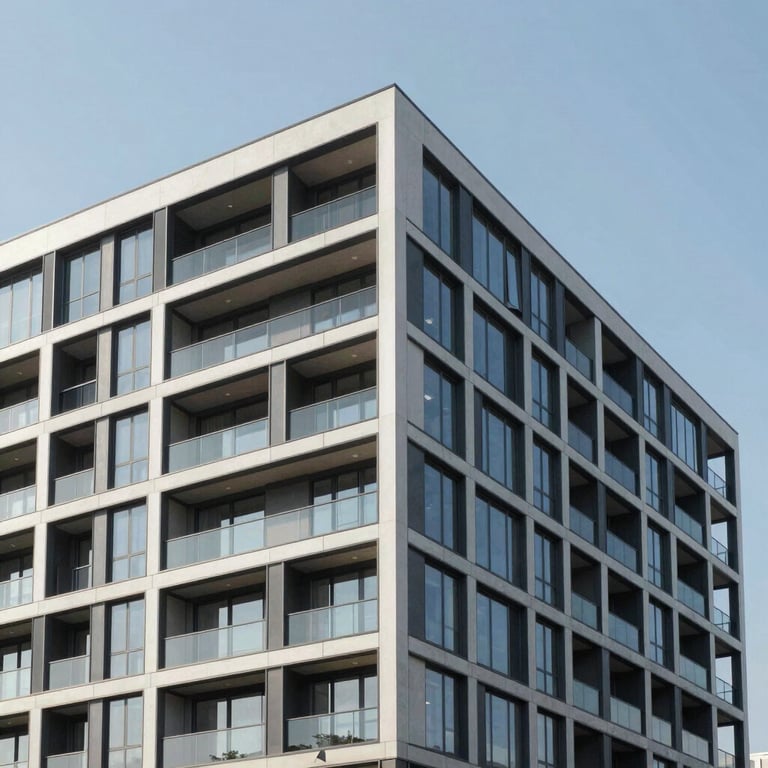
We draft high-end commercial layouts and housing plans optimized for immediate site execution, balancing architectural form with structural integrity and zoning compliance.
Comprehensive drafting packages
Review our portfolio of verified architectural drawings, including detailed commercial layouts, municipal zoning packages, and housing plans optimized for rapid site approval.
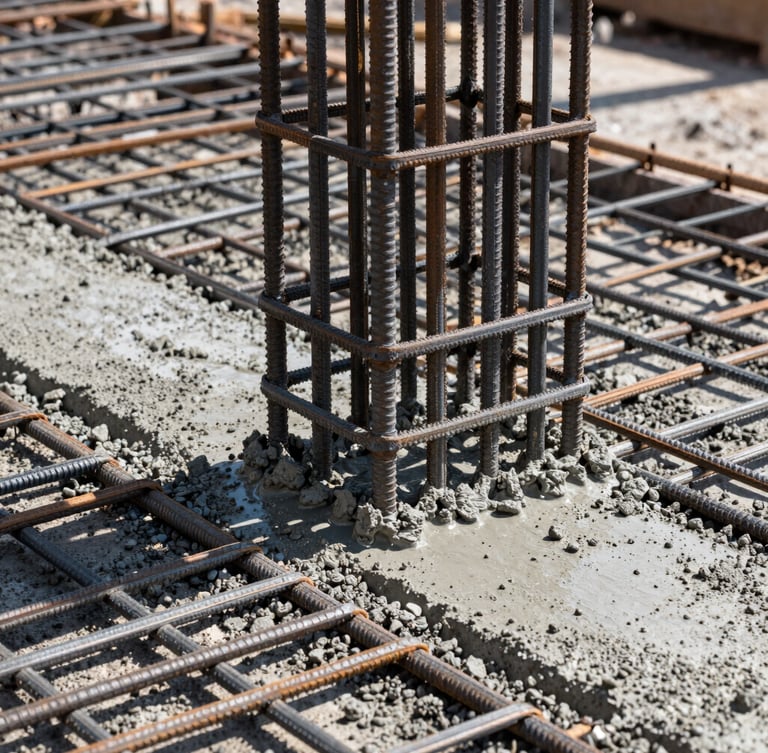
Constructability by design
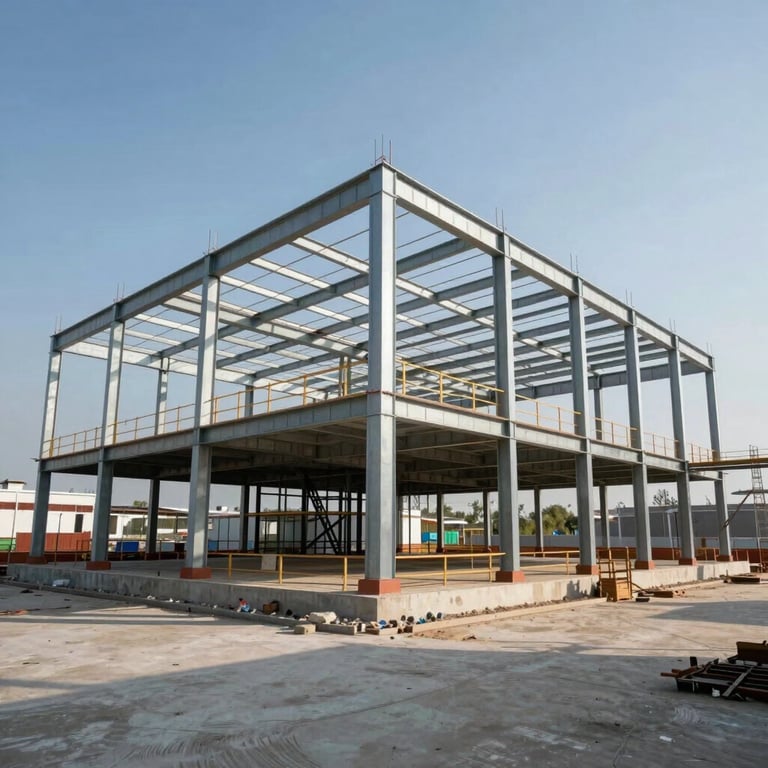
Every line we draft undergoes rigorous constructability reviews. We eliminate the friction between conceptual design and physical site execution by embedding structural calculations directly into the initial architectural layouts.
Stamped & Site-Ready
Our integrated workflow guarantees that your architectural drawings transition seamlessly into stamped engineering plans, ready for municipal alignment.
Ready for municipal submission?
Submit your project parameters and RFQ documents today. Our integrated engineering and architectural team will review your feasibility requirements and prepare a detailed, site-ready drafting proposal.